
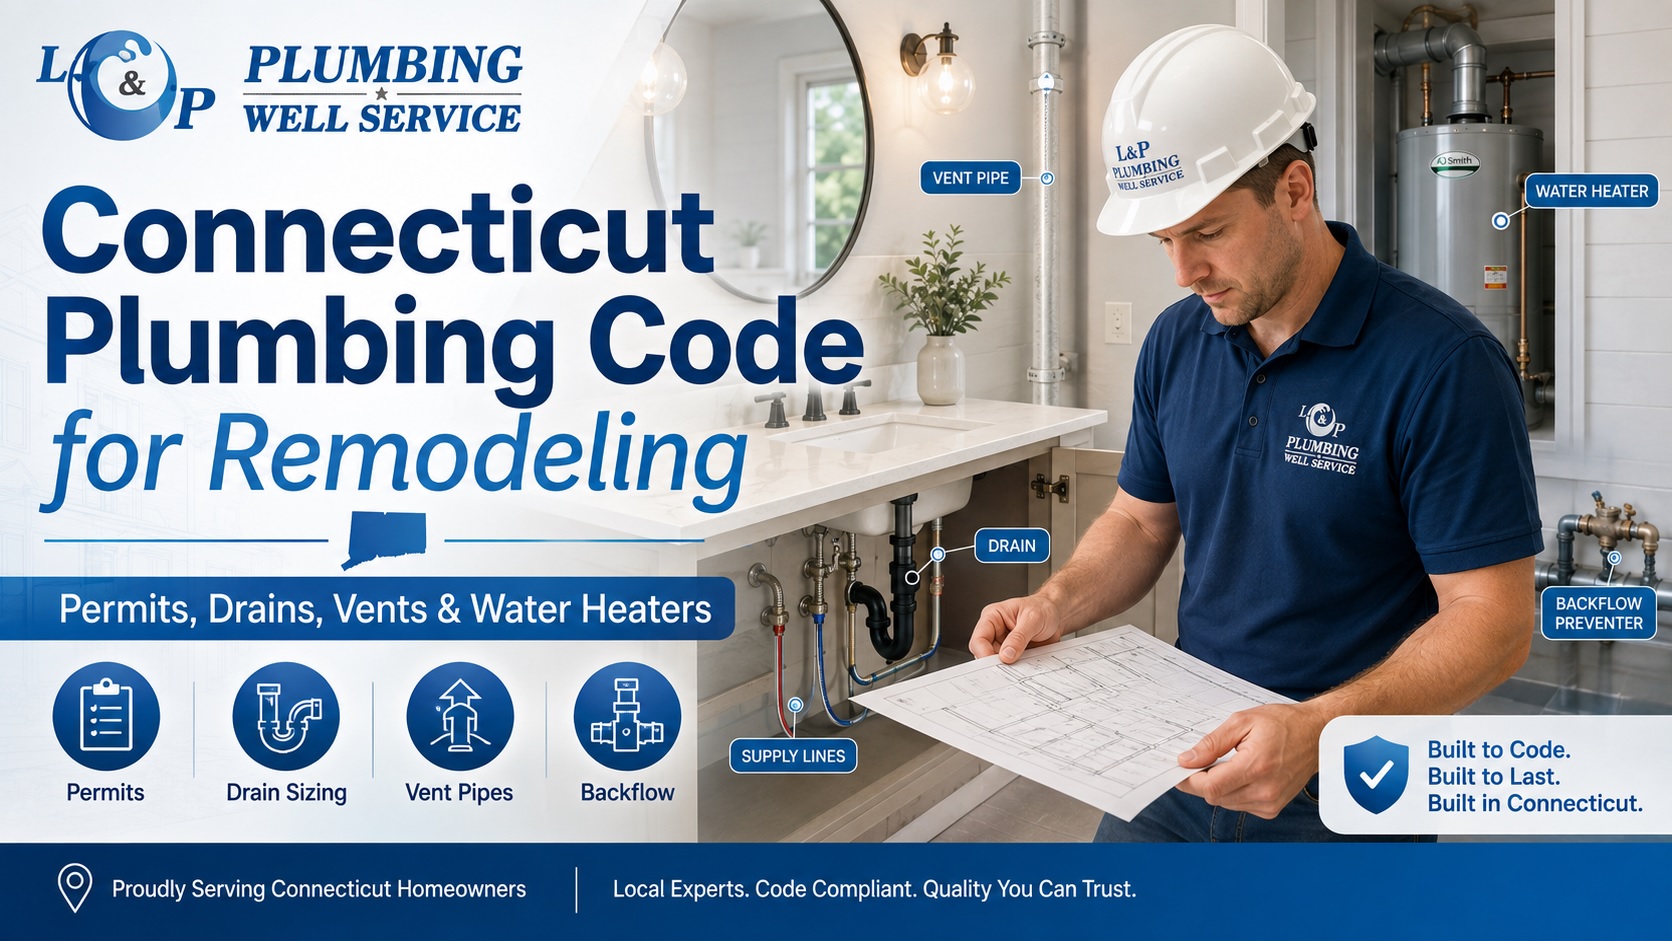
Connecticut homeowners remodeling a bathroom, kitchen, laundry room, or other plumbing area generally need a permit when piping, drains, vents, fixtures, or regulated plumbing equipment are installed, altered, relocated, or replaced. As of August 2026, Connecticut DAS continues to list the 2022 Connecticut State Building Code as the current code for permit applications. It adopts the 2021 International Residential Code for most one- and two-family homes, with Connecticut-specific amendments. Remodel plans must account for properly sized drainage, approved venting, potable-water backflow protection, accessible shutoffs, and inspection requirements. Permit administration occurs through the local building department.
At L&P Plumbing & Well Service, we recommend addressing code requirements before walls are opened or fixtures are purchased. A layout that looks simple on paper can require drain, vent, water-supply, or water-heater changes once existing plumbing is exposed.
What Plumbing Code Applies to Connecticut Remodels?
The current Connecticut State Building Code applies to plumbing installations, alterations, repairs, relocation, replacement, and additions. Detached one- and two-family homes generally fall under the residential-code provisions.
Connecticut’s current code is based on the 2021 model codes, including the 2021 International Residential Code and International Plumbing Code.
Homeowners can verify the latest adopted edition through the official Connecticut State Building Code page.
Because a newer Connecticut code has been under development, we recommend confirming the applicable edition with the local building department when filing a permit.
Does a Bathroom Remodel Need a Plumbing Permit in CT?
For many projects, yes.
Connecticut law requires permits before covered building alterations, and state guidance directs homeowners to the municipality where the work occurs for non-state construction permits. Local building departments issue plumbing permits and conduct required inspections.
A permit should be expected when a remodel involves work such as:
- Moving a toilet, shower, tub, or sink
- Adding new plumbing fixtures
- Changing drain or vent piping
- Moving water-supply piping
- Converting a tub to a shower where piping changes
- Adding a bathroom
- Altering plumbing inside walls or floors
Simply replacing some fixtures without changing regulated piping may be treated differently depending on the work involved, so the local building official should confirm permit requirements before demolition begins.
For fixture replacement and installation planning, homeowners can review our plumbing fixture installation and replacement service.
Drain Sizing Matters More Than Fixture Location
One of the biggest mistakes in DIY remodeling is assuming that an existing pipe can support any new fixture.
Residential drainage systems are sized according to drainage fixture units, or DFUs. Different fixtures place different loads on the drainage system. Under the 2021 IRC, for example, a lavatory represents 1 DFU, a bathtub or shower generally represents 2 DFUs, and a 1.6-gallon-per-flush toilet represents 3 DFUs. Branch and stack sizes are then selected according to the total connected load.
The code also prevents smaller drain piping from being used where a water closet is connected. A typical toilet drainage path therefore requires larger piping than a lavatory branch.
That becomes important when adding a second bathroom to an older Connecticut home. Connecting new fixtures to the nearest visible pipe may overload that branch or create improper drainage slopes.
Plumbing Vents Cannot Be Routed Anywhere Convenient
Every trapped fixture needs an approved method of venting so wastewater can flow without siphoning water from the trap.
During a remodel, moving a sink or shower farther from its original drain can affect the allowable distance between the fixture trap and its vent.
Vent configuration also matters once piping reaches the roof. Connecticut specifically amended the residential code so qualifying open vent pipes extending through a roof terminate at least 12 inches above the roof, rather than the standard model-code minimum used in some other states.
For a roof used for purposes beyond weather protection, Connecticut requires open vent pipes to terminate at least 7 feet above the roof.
That is why relocating a bathroom can affect plumbing far beyond the room itself.
What Are the Backflow Requirements?
Connecticut residential plumbing regulations also protect drinking water from contamination.
The residential code requires potable-water systems to prevent cross-connections that could allow contaminated water to flow backward into the household water supply. Approved backflow protection may be required for connections such as:
- Hose connections
- Lawn irrigation
- Boilers
- Certain heating equipment
- Nonpotable water systems
The 2021 IRC also requires pressure-control measures when a backflow preventer, check valve, or similar device creates a closed system where water-heater thermal expansion could increase pressure.
This becomes especially relevant when remodel work adds valves, pressure-reducing equipment, boilers, or water-heating upgrades.
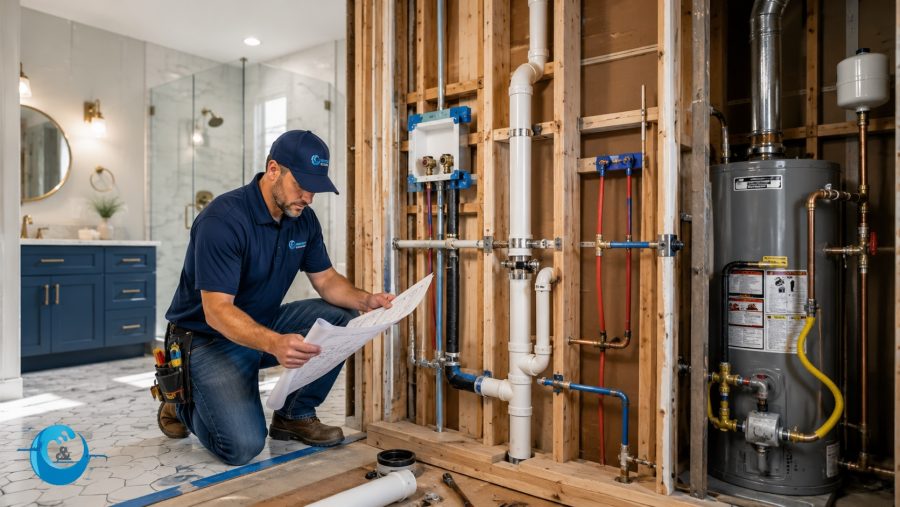
Do You Need a Permit to Replace a Water Heater in CT?
Homeowners should generally expect a permit for a water heater replacement in Connecticut.
The current code applies to regulated plumbing-system replacement, while Connecticut law requires permits for covered alterations. Local municipalities administer those permits and inspections.
A replacement may involve more than connecting two pipes. Code review can include:
- Temperature and pressure relief discharge
- Shutoff valves
- Thermal expansion protection
- Drain-pan requirements
- Gas venting
- Combustion air
- Electrical connections
- Equipment clearances
For more detail, see our related guide on 2026 Connecticut plumbing code considerations for water heater replacement.
Plan the Plumbing Before Starting the Remodel
The CT plumbing code for bathroom remodel projects affects much more than where the new vanity or shower will sit. Drain capacity, vent routing, water pressure, backflow protection, water-heater requirements, permits, and inspections can all change the final scope.
At L&P Plumbing & Well Service, we help homeowners plan remodeling plumbing around the existing system and current code requirements. We can evaluate the proposed layout, identify piping changes, handle permitted plumbing work, and prepare the installation for inspection.
Planning a bathroom, kitchen, or home renovation in Connecticut? Contact L&P Plumbing & Well Service for licensed plumbing work built around proper permitting and code-compliant installation.